
Listing Courtesy of: MLS PIN / Listed By: Eric Glassoff, Coldwell Banker Realty
855 Commonwealth Ave Newton, MA 02459
Active (1 Days)
$2,150,000 (USD)
OPEN HOUSE TIMES
-
OPENSat, Aug 2912 noon - 1:30 pm
-
OPENSun, Aug 3012 noon - 1:30 pm
Description
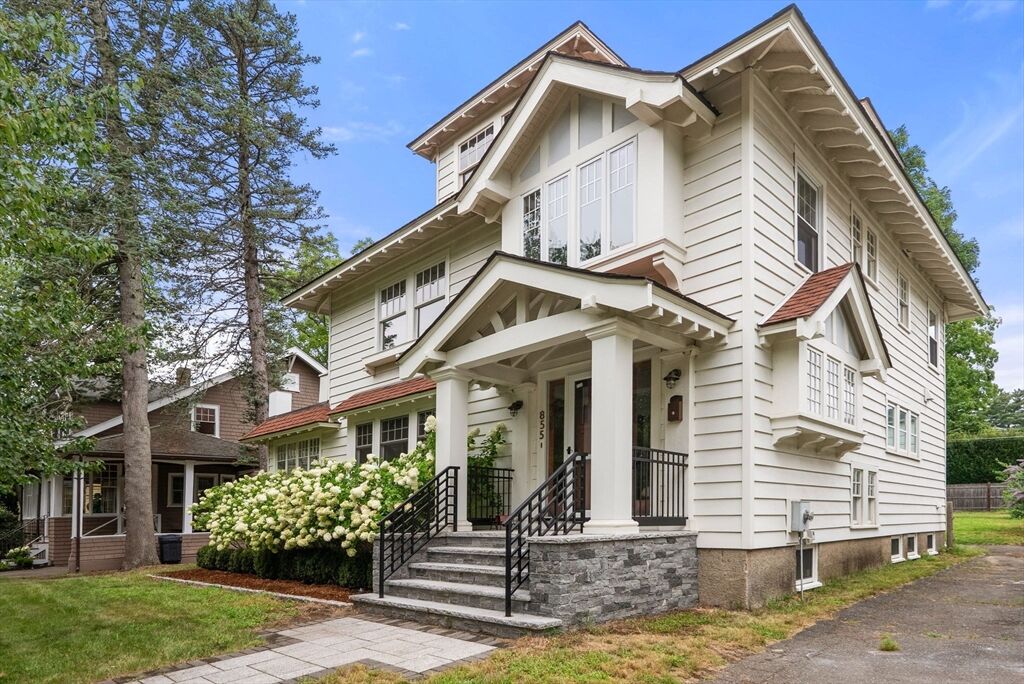
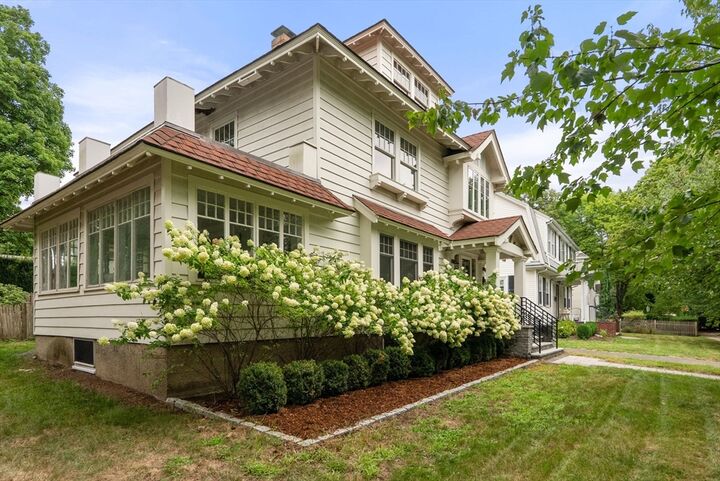
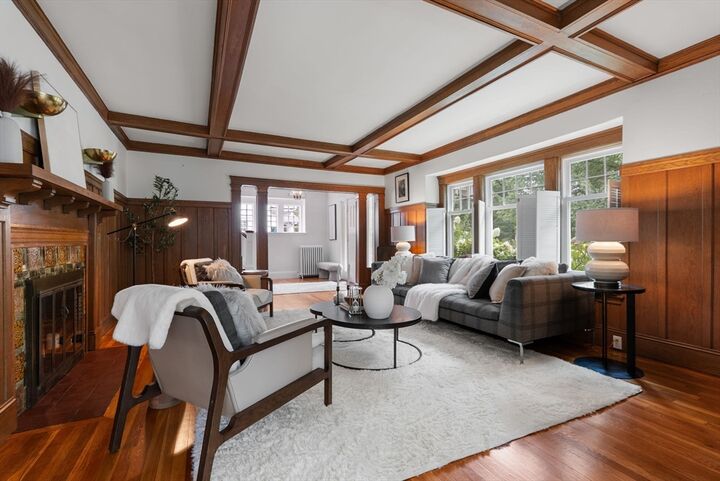
Gracious home on Commonwealth Avenue Carriage Lane welcomes you with a spacious foyer and an inviting sense of warmth, character and architectural detail. This beautiful 6 bedroom, 2.5bath Craftsman home reflects the charm and warmth of American Craftsman charm, featuring authentic period details from the original coffered ceiling, window seats and oak wainscoting inthe living room, to exposed eaves and exterior architectural ornamentation discovered during the 2020 total renovation of the home’s exterior. The elegant living room leads to a large formal dining room which opens to an enclosed porch overlooking the yard, as well as a small butler’s pantry which leads to the kitchen outfitted with custom cabinetry and hardwood floors. Generously sized bedrooms provide flexibility for guests, home offices, or additional living needs, while the first floor den adds valuable versatility. The lower level offers additional finished space complete with a fireplace, ideal as a playroom, home office, recreation area or other lifestyle needs. The third floor boasts two bedrooms with wood flooring and a finished full bathroom. This wonderful location is just minutes from the Green Line D train, schools, houses of worship, neighborhood amenities and the Mass. Pike. An added bonus – enjoy the unique experience of viewing the Boston Marathon from the comfort of your own home. A special opportunity to own a spacious, character-filled home with exceptional architectural details, inviting porches, and flexible living spaces in a highly desirable neighborhood. Open Houses Saturday 8/29 & Sunday 8/30 from 12-1:30PM.
MLS #:
73567478
73567478
Taxes
$15,062(2026)
$15,062(2026)
Lot Size
9,649 SQFT
9,649 SQFT
Type
Single-Family Home
Single-Family Home
Year Built
1906
1906
Style
Colonial
Colonial
County
Middlesex County
Middlesex County
Listed By
Eric Glassoff, Coldwell Banker Realty
Source
MLS PIN
Last checked Aug 25 2026 at 4:41 PM GMT-0500
MLS PIN
Last checked Aug 25 2026 at 4:41 PM GMT-0500
Bathroom Details
Interior Features
- Range
- Refrigerator
- Dryer
- Washer
- Dishwasher
- Laundry: First Floor
- Bedroom
Lot Information
- Level
Property Features
- Fireplace: 2
- Foundation: Other
Heating and Cooling
- Natural Gas
- Baseboard
- None
Basement Information
- Partially Finished
Flooring
- Hardwood
Exterior Features
- Roof: Shingle
Utility Information
- Utilities: Water: Public, For Gas Range
- Sewer: Public Sewer
Parking
- Off Street
- Total: 4
Living Area
- 3,324 sqft
Location
Estimated Monthly Mortgage Payment
*Based on Fixed Interest Rate withe a 30 year term, principal and interest only
Listing price
Down payment
%
Interest rate
%Mortgage calculator estimates are provided by Coldwell Banker Real Estate LLC and are intended for information use only. Your payments may be higher or lower and all loans are subject to credit approval.
Disclaimer: The property listing data and information, or the Images, set forth herein wereprovided to MLS Property Information Network, Inc. from third party sources, including sellers, lessors, landlords and public records, and were compiled by MLS Property Information Network, Inc. The property listing data and information, and the Images, are for the personal, non commercial use of consumers having a good faith interest in purchasing, leasing or renting listed properties of the type displayed to them and may not be used for any purpose other than to identify prospective properties which such consumers may have a good faith interest in purchasing, leasing or renting. MLS Property Information Network, Inc. and its subscribers disclaim any and all representations and warranties as to the accuracy of the property listing data and information, or as to the accuracy of any of the Images, set forth herein. © 2026 MLS Property Information Network, Inc.. 8/25/26 09:41
